
Services
Ceiling Lowering with Drywall
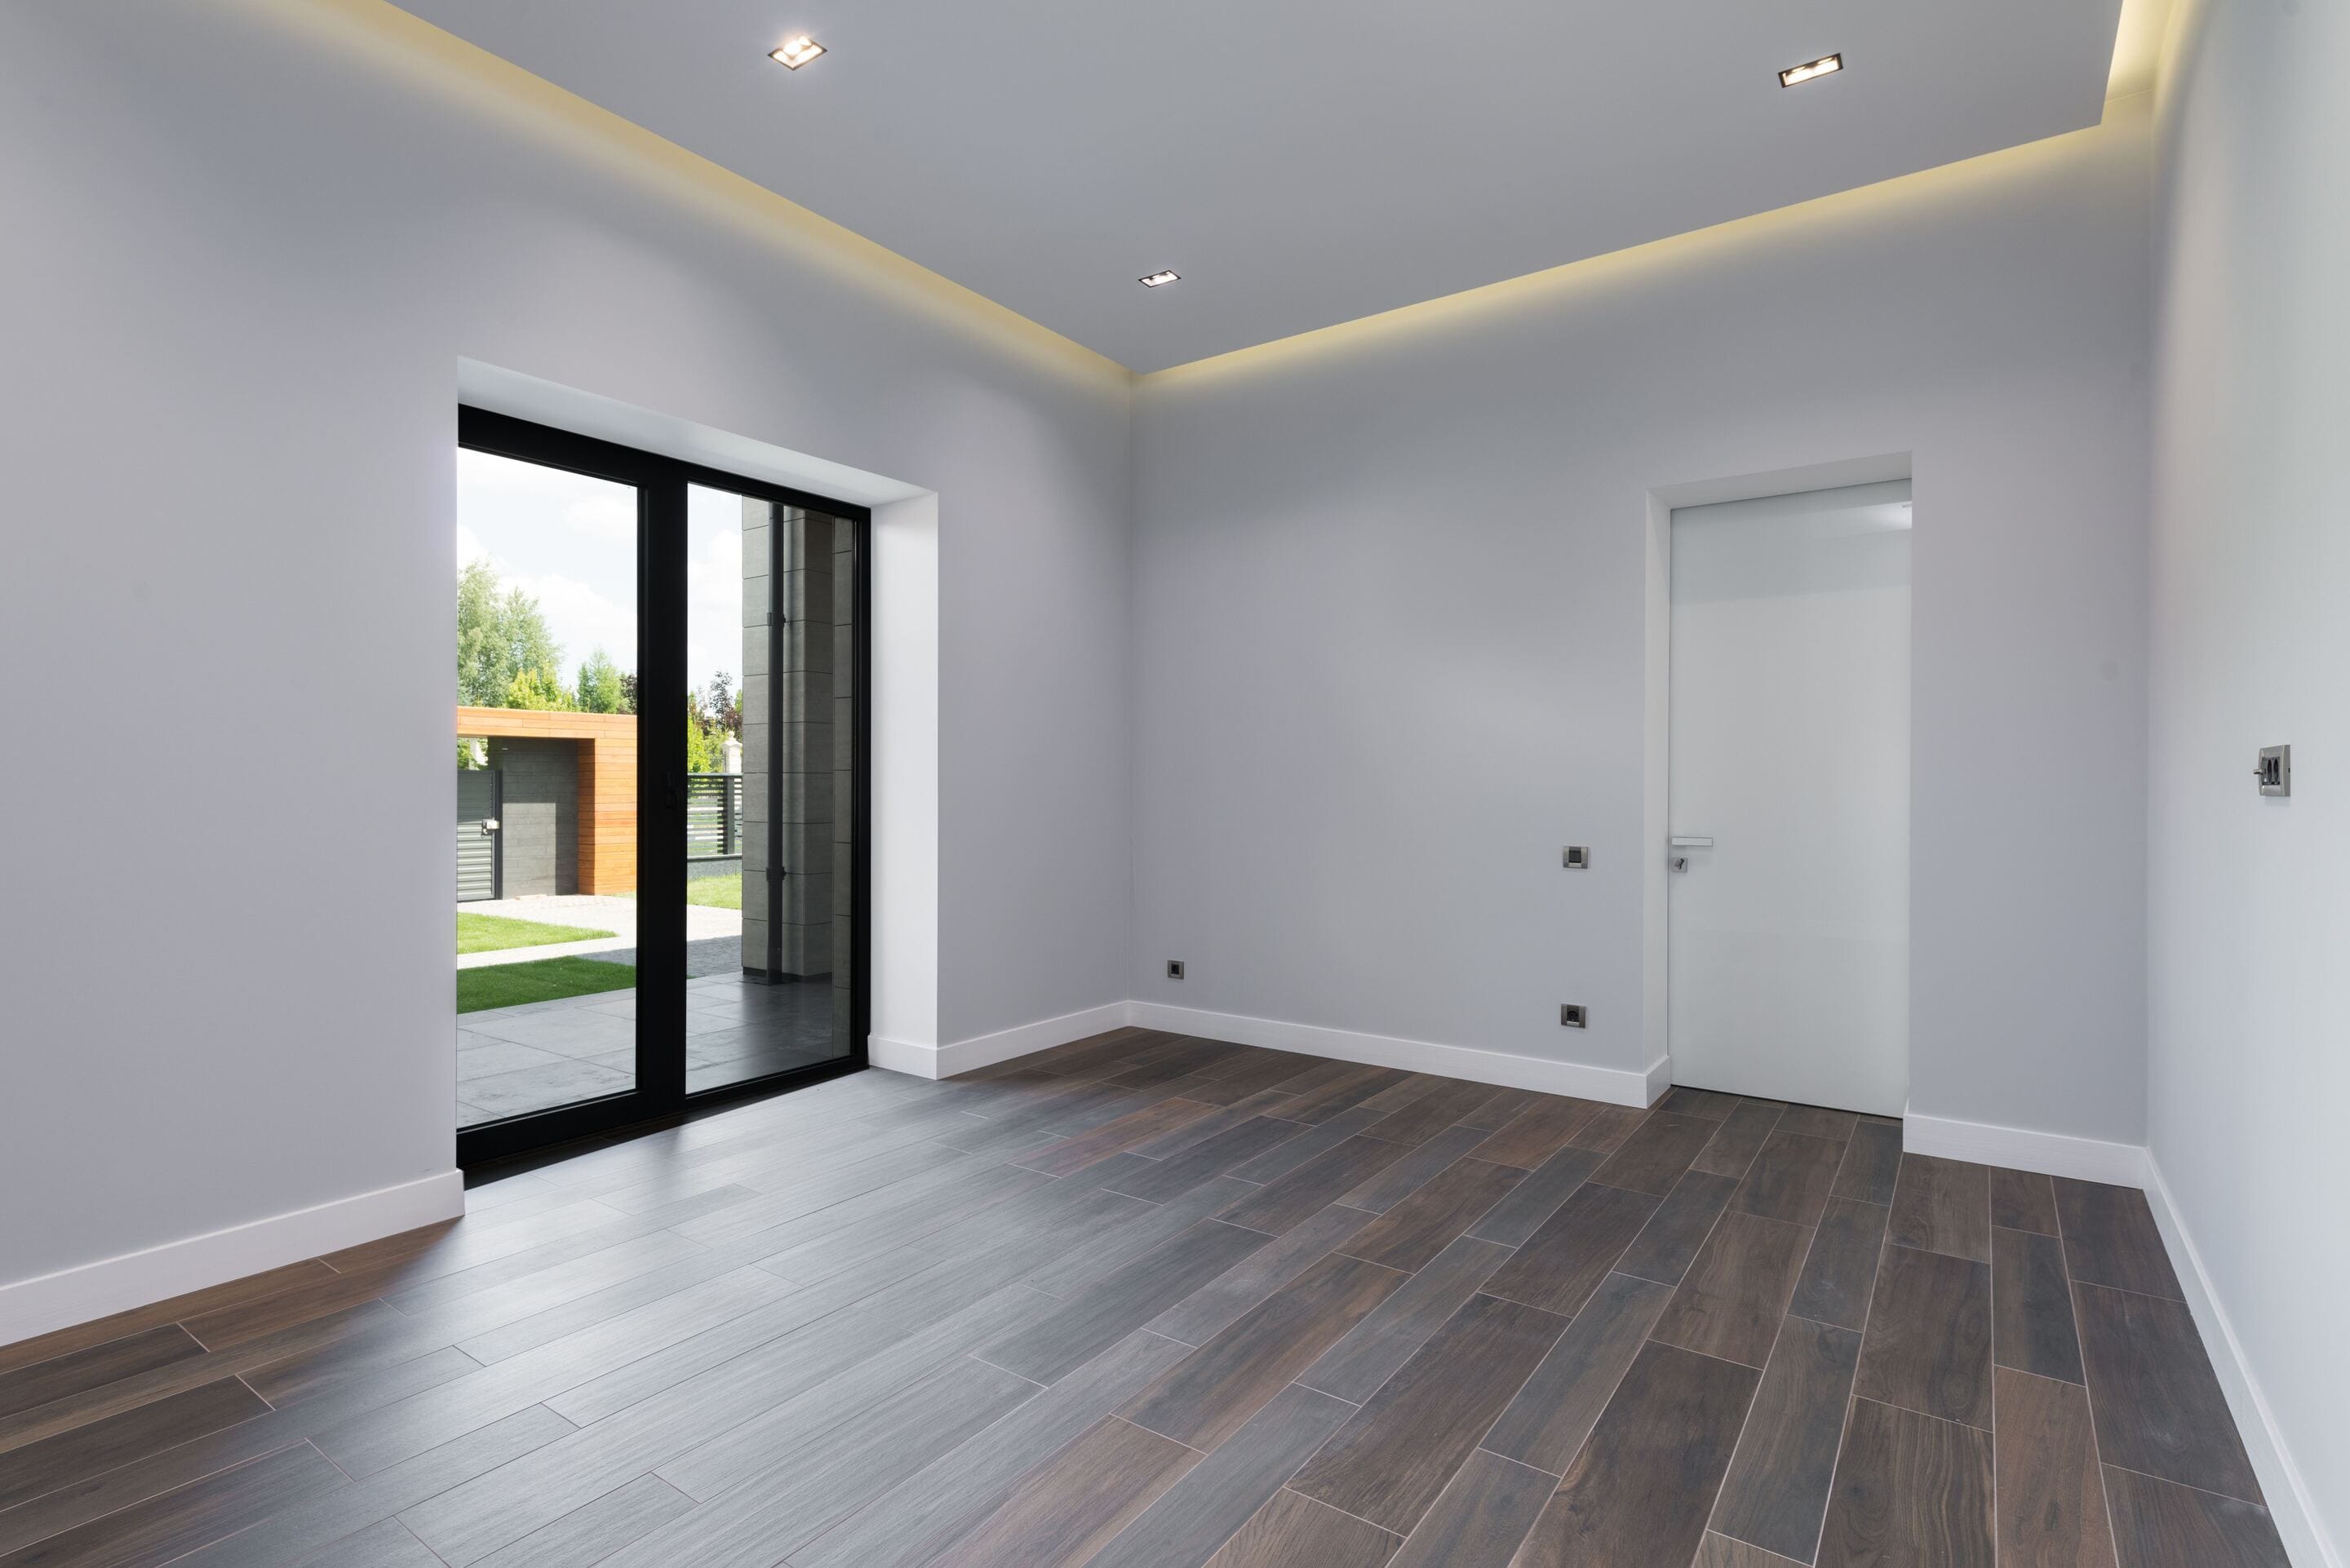
Ceiling lowering means building a new drywall ceiling on a metal frame, below the existing one. It hides pipes, air conditioning ducts and uneven concrete, and it gives you a place for recessed lights. Arka lowers ceilings in apartments and homes across the center and south, from Rishon LeZion to Be'er Sheva.
What the job covers
- The new height marked on every wall
- A metal frame hung from the existing ceiling
- Drywall boards screwed to the frame
- Openings for recessed lights and air conditioning vents
- Access hatches where valves or pipe joints need reaching
- Taped joints, filler and sanding until the ceiling is ready for paint
Good to know
Start with the height. A lowered ceiling takes room, so the question is how much space the pipes, ducts or air conditioning unit above it need, and how low the room can go before it feels cramped. A corridor or a bathroom can come down further than a living room. Every bit of height you lose shows, so it is worth settling before the frame goes up. During the visit Arka measures the space and you agree on the new height together, room by room.
The order of work matters. Anything that will sit above the new ceiling goes in first: air conditioning ducts, drain pipes and whatever else has to run there. Then the frame is hung and leveled, and only then are the boards fixed and finished. Once the boards are closed, reaching what is behind them means cutting an opening, so decide early where each access hatch belongs.
Before work starts, think about the lighting. Recessed spotlights, a light strip along a step in the ceiling or one fixture in the middle each need a different layout, and the openings are cut while the ceiling is being built. Clearing the room and covering the floor helps, because cutting and sanding drywall raises dust. Furniture that stays in the room is worth wrapping in plastic sheeting. A curtain track or a light rail hanging from the ceiling needs backing in the frame, so mention it early.
How it works
You contact Arka
Call, send a WhatsApp message or fill in the form. Tell us what the job is and which city the home is in, in Hebrew, Russian or English.
We see the space
We come to your apartment or house, look at the rooms the work involves and talk with you about what you want and what the space needs.
Scope and timing agreed
Together we agree on what the work includes and when it happens. The job starts from that shared plan, with both sides knowing what was agreed.
The work is done
The work is carried out as agreed. Questions that come up along the way, about a material or a change, go to you before we continue.
Walk-through together
When the work is finished, we walk through it with you, room by room, and look together at everything that was done.
Questions about Ceiling lowering
As far as it takes to clear whatever runs above it, and no further. A flat ceiling under a few pipes can sit very close to the old one. An air conditioning duct needs more room. The height is measured and agreed with you during the visit to the space.
Yes. A lowered strip along one wall or above a kitchen counter can hide a duct or hold lights while the rest of the room keeps its full height. The step between the two levels becomes part of the design, and it is planned with you before the frame goes up.
That is what an access hatch is for. It is a small removable panel set into the ceiling below valves, joints or an air conditioning unit. When the hatches are placed during planning, a later repair does not mean cutting into the finished ceiling.
Where we work
We work across the center and south, from Rishon LeZion to Be'er Sheva.
Not sure we work in your area? Write to us and we will check.
- Be'er Sheva
- Meitar
- Rehovot
- Rishon LeZion
Related services
- Drywall worksDrywall lets you build onto an existing wall without breaking into it: a niche for shelves, a TV wall, a box that hides a pipe, or cladding that straightens a crooked wall.Details
- Drywall ceilingsA drywall ceiling can do more than sit flat overhead.Details
- Partition wallsA partition wall is a new drywall wall built inside the existing space, without touching the structural walls.Details
Want us to come and see?
Leave your details or call, and we will arrange a visit to your home.